Bow Window Replacement Cost Calculator
Build the curve first. Then estimate the complete installed project.
A more beautiful view.
A brighter tomorrow.
Your curved assembly
Estimated installed cost for a 5-panel bow window (96 in wide × 54 in high × 18 in projection)
Showing the default estimate.
$9,800 – $22,400Estimated installed cost
$15,100Typical planning figure
$1,960 – $4,480Per panel
$1,225 – $2,800Per linear foot
Estimated cost breakdown
Bow unit$5,400 – $10,800
Operable-panel premium$800 – $2,200
Removal & installation$2,400 – $4,800
Whole-unit support$600 – $1,600
Roof & flashing$600 – $1,600
Seat & trim$600 – $1,800
Opening repairs$0 – $1,200
5 equal panels19.2 in each
2 operable panelsAlternating opens
New cable supportWhole-unit support at mullions
4, 5, or 6 panels — same opening, different curve
Same 96-inch total width. More panels create smaller equal sections and a smoother, gentler curve.
5 panels
19.2 inequal panels6 panels
16.0 inequal panelsChoose where the bow vents
Venting adds fresh air and affects hardware, screen, product, and labor cost.
All fixed
Maximum light, no operating panels.
Outer pair opens
Panels 1 and 5 operate.
Alternating opens
Panels 2 and 4 operate.
???
Custom / unknown
Confirm the exact panel schedule.
Support the whole curve
A bow window needs continuous support at each mullion.
Roof / head flashing
Seat board
- Head board attaches the cable support.
- Cable points align with mullions.
- Knee braces may be specified for larger projections.
Replace an existing bow or create a new projection?
Your project scope affects the total cost.
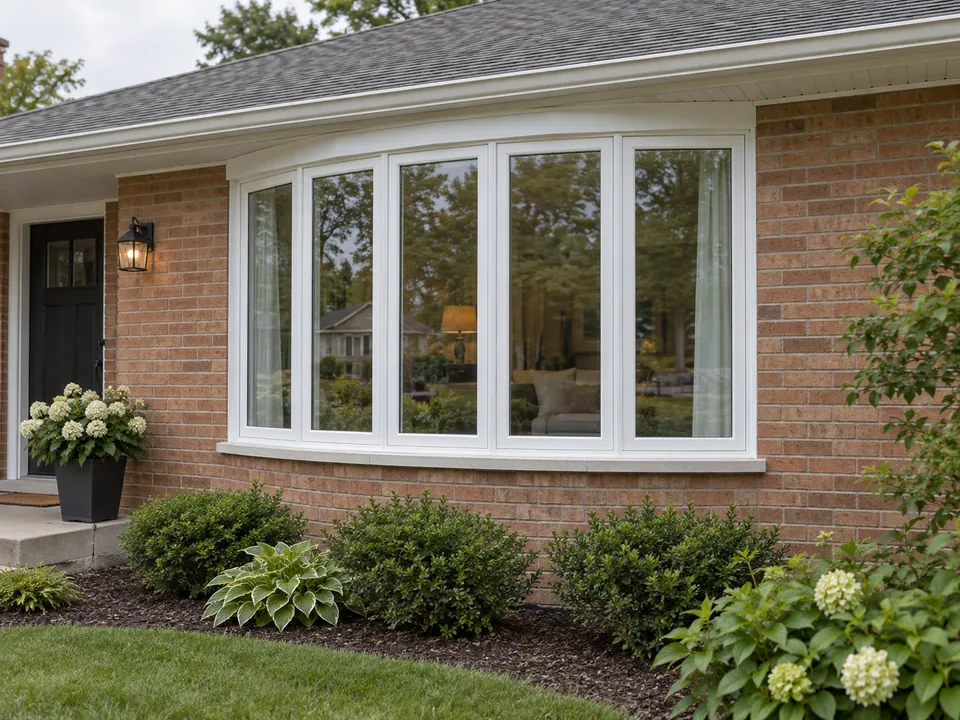
1:1 replacement
Remove the old bow, verify support and flashing, then install a new unit in the existing opening.
Lower-cost path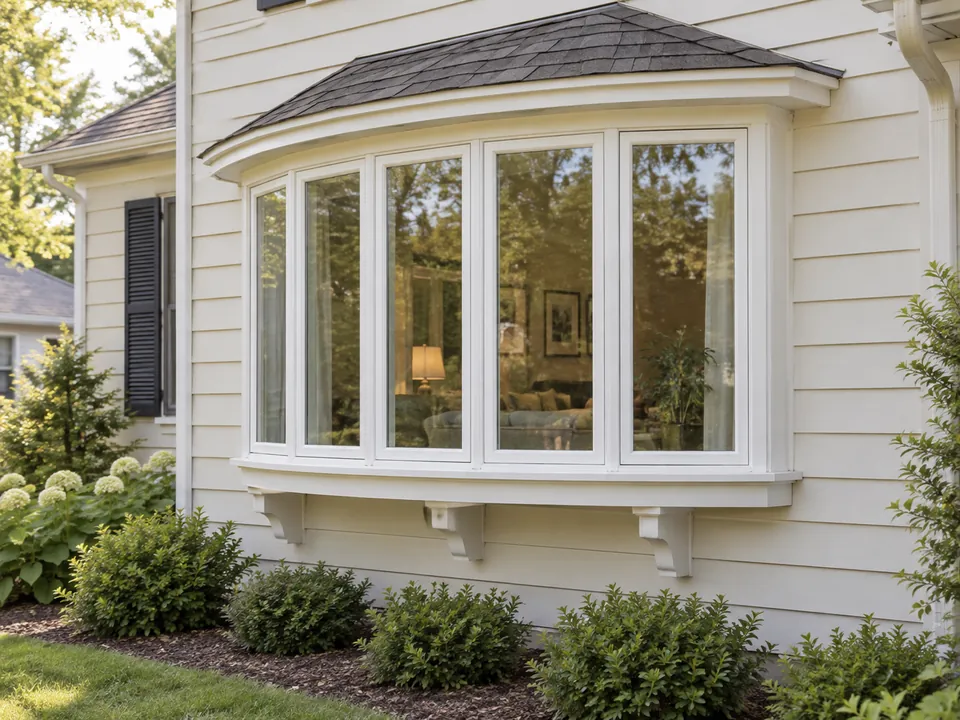
Flat-to-bow conversion
Frame a projection, add support, water management, and complete interior and exterior trim.
Higher-cost, more laborBow is not Bay
A bow window is a gentle curve of equal panels. A bay window has three angled panels.
Bow Window
4, 5, or 6 panels- Equal-width panels
- Continuous gentle curve
- All panels in the same assembly
Bay Window
3 panels- Center plus two angled sides
- 30° or 45° corners
- Center panel is often wider
Ask for a complete bow window quote
Use this checklist to compare quotes and make sure the complete projecting assembly is included.
- Panel schedule (size and type)
- Venting pattern (which panels open)
- Exact width, height, and projection
- Support at mullions (cable or structural)
- Head and seat boards (material and size)
- Flashing and roof (water management)
- Interior and exterior trim
- Existing damage or repairs
- Product and labor warranty